


Apartments in Garland Texas
Experience the epitome of elegance with our spacious one, two, or three-bedroom apartment homes. Immerse yourself in open floor plans that effortlessly blend style and functionality. Our brand-new apartments showcase expansive living spaces and lavish closets adorned with bespoke wood shelving, providing ample storage solutions. Retreat to our generously sized bedrooms for a restful night's sleep, surrounded by unmatched comfort. Bask in the abundant natural light streaming through expansive windows, creating a serene ambiance to savor your morning rituals. Indulge in the convenience of modern amenities and the charm of Texan ... Read More
Apartments in Garland Texas
Experience the epitome of elegance with our spacious one, two, or three-bedroom apartment homes. Immerse yourself in open floor plans that effortlessly blend style and functionality. Our brand-new apartments showcase expansive living spaces and lavish closets adorned with bespoke wood shelving, providing ample storage solutions. Retreat to our generously sized bedrooms for a restful night's sleep, surrounded by unmatched comfort. Bask in the abundant natural light streaming through expansive windows, creating a serene ambiance to savor your morning rituals. Indulge in the convenience of modern amenities and the charm of Texan hospitality. At Rye Bunker Hill, every corner reflects our commitment to luxury and quality living.
Discover your perfect sanctuary today – schedule your appointment online or by calling (214) 390-6511 and experience the pinnacle of upscale living firsthand!
Floorplans are artist’s rendering. All dimensions are approximate. Actual product and specifications may vary in dimension or detail. Not all features are available in every rental home. Prices and availability are subject to change. Please see a representative for details.
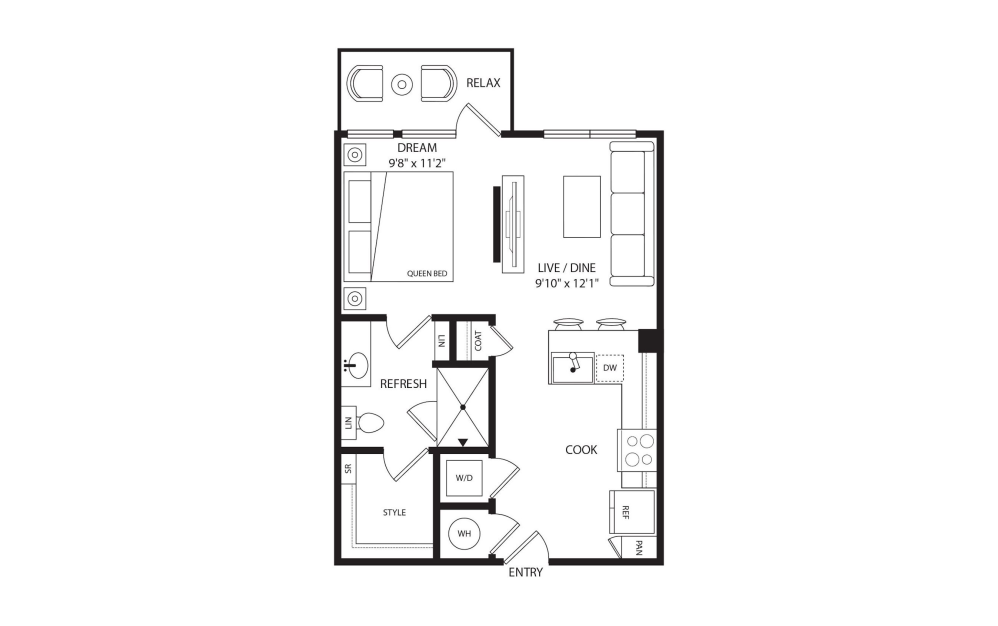
3D Tour
View Floorplan
Starting at $1,419
A1
1 bed1 bath578 sq. ft.
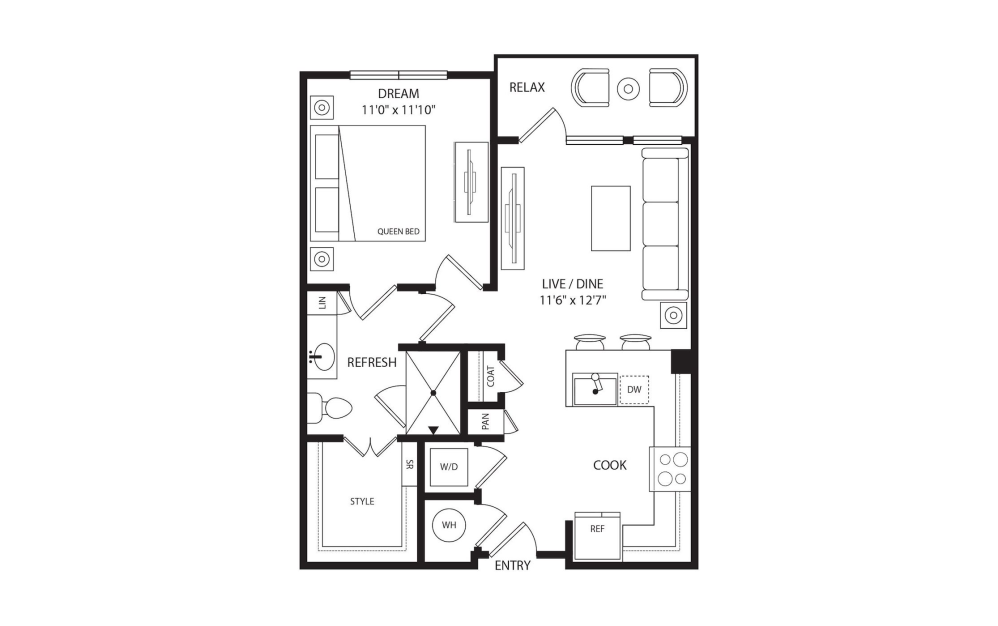
3D Tour
View Floorplan
Starting at $1,459
A2
1 bed1 bath669 sq. ft.
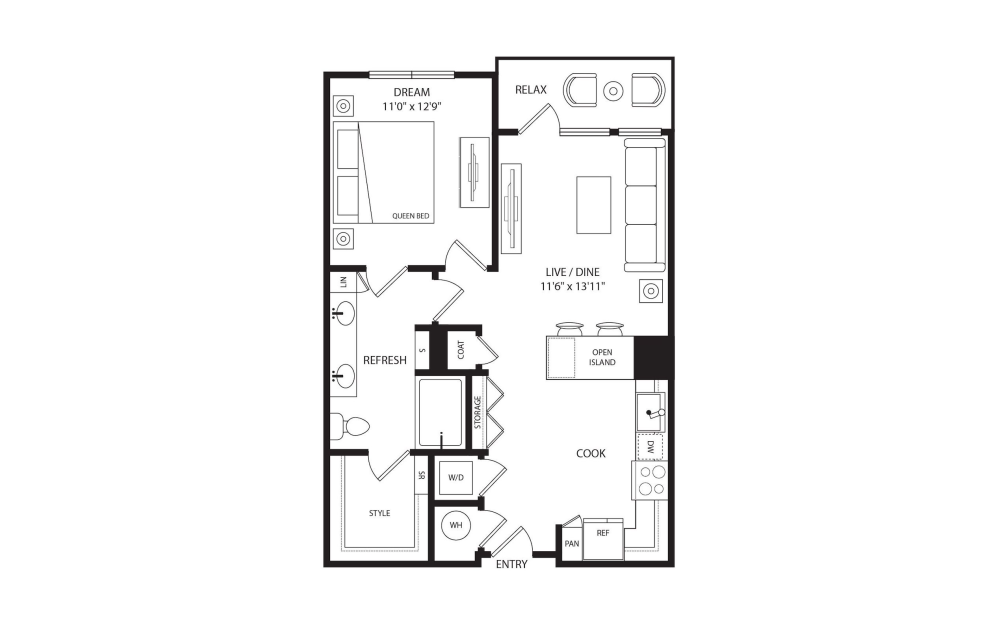
View Floorplan
Starting at $1,599
A3
1 bed1 bath765 sq. ft.
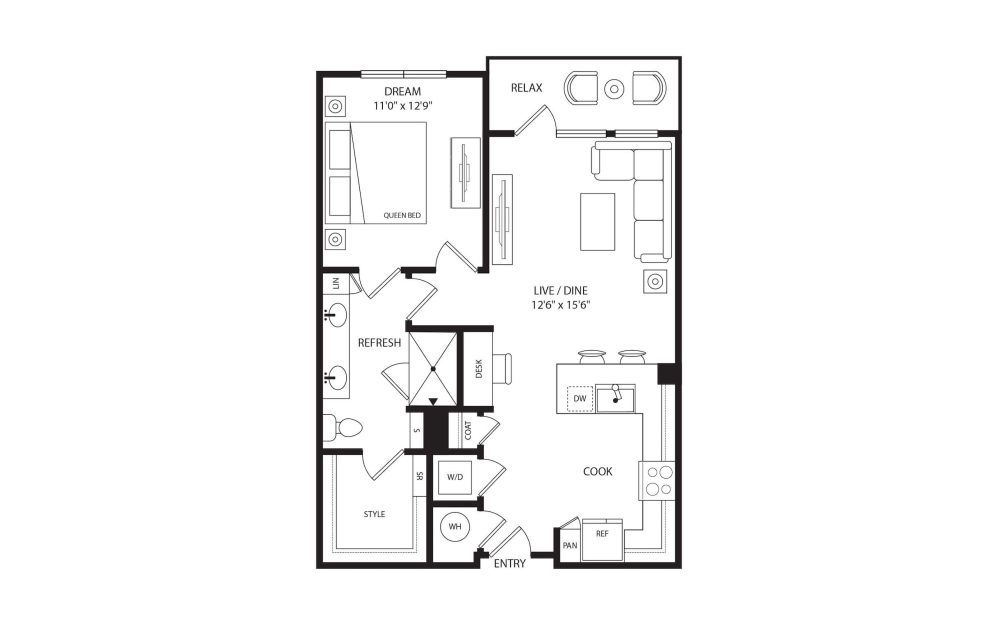
3D Tour
View Floorplan
Starting at $1,649
A4
1 bed1 bath795 sq. ft.
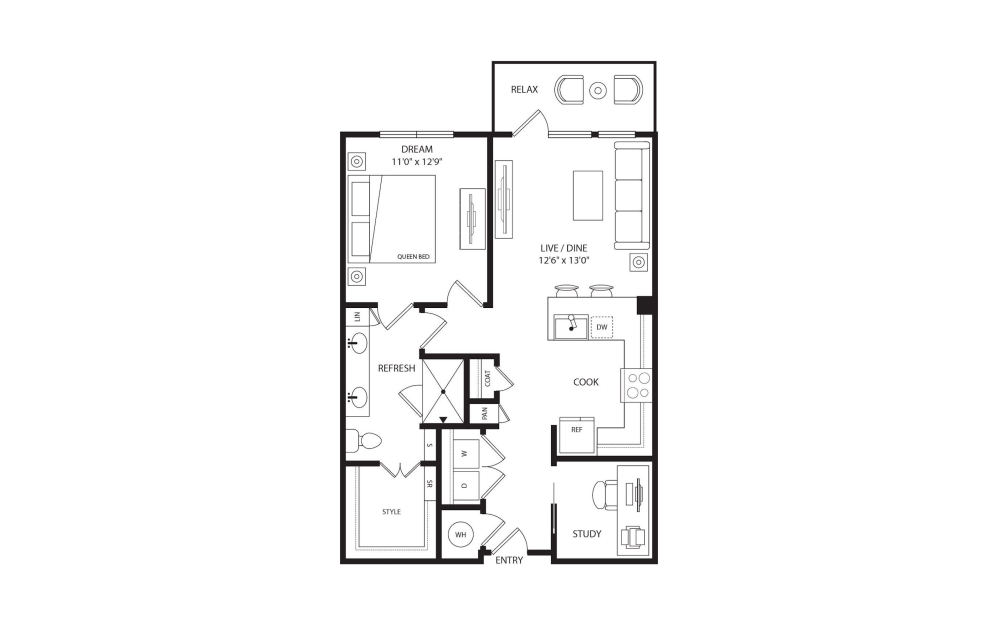
View Floorplan
Starting at $1,704
A6
1 bed1 bath847 sq. ft.
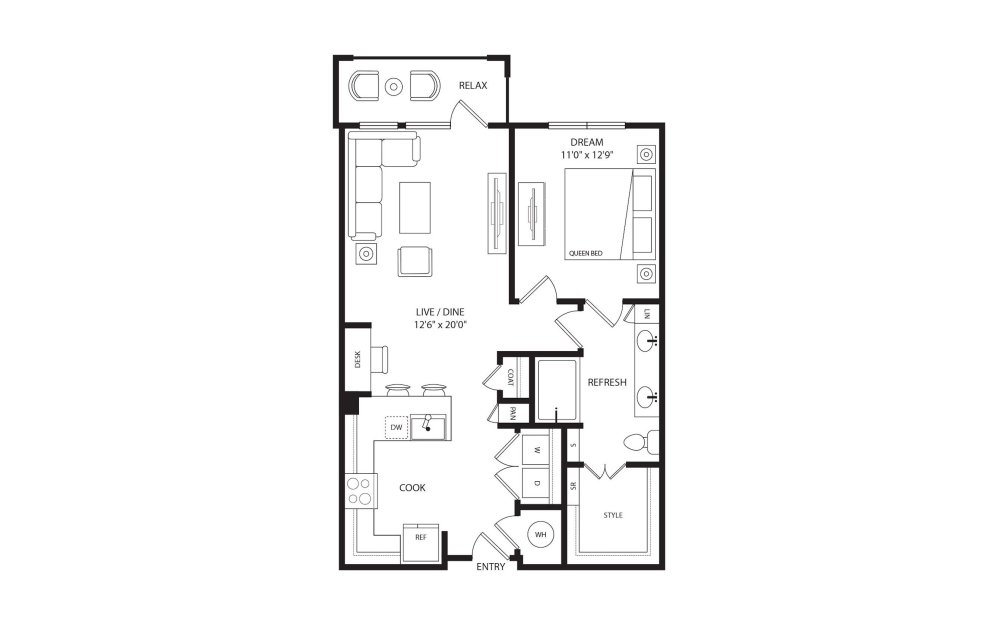
3D Tour
View Floorplan
Starting at $1,549
A5
1 bed1 bath847 sq. ft.
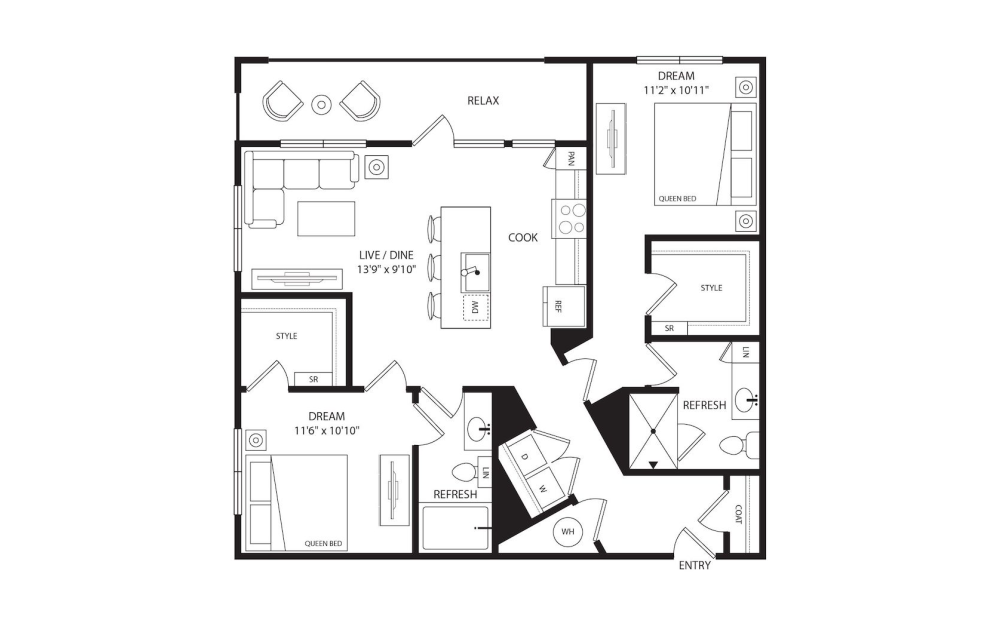
View Floorplan
Starting at $2,204
B1
2 bed2 bath1093 sq. ft.
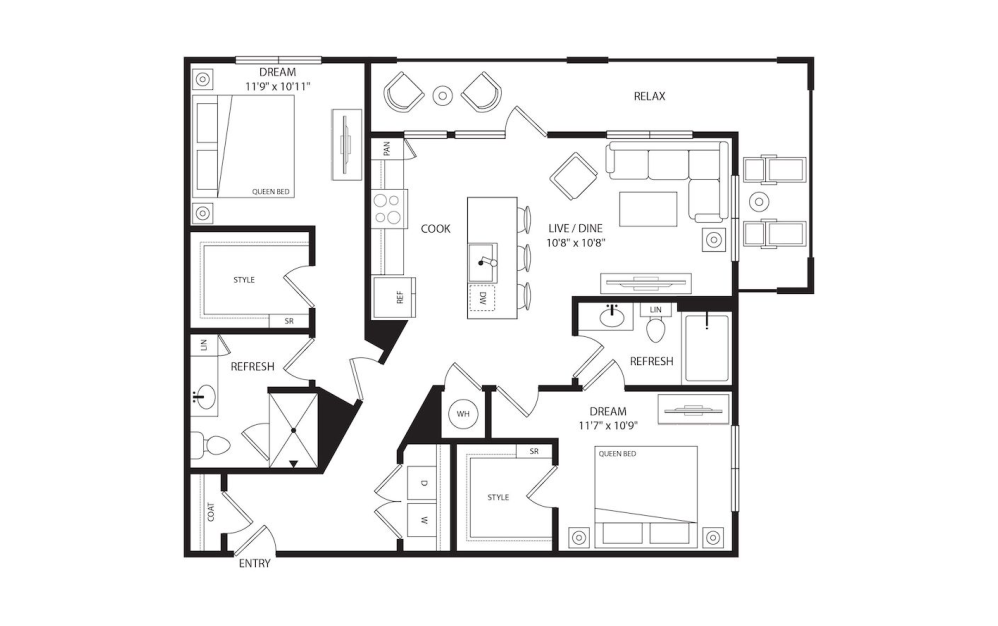
3D Tour
View Floorplan
Starting at $2,239
B3
2 bed2 bath1155 sq. ft.
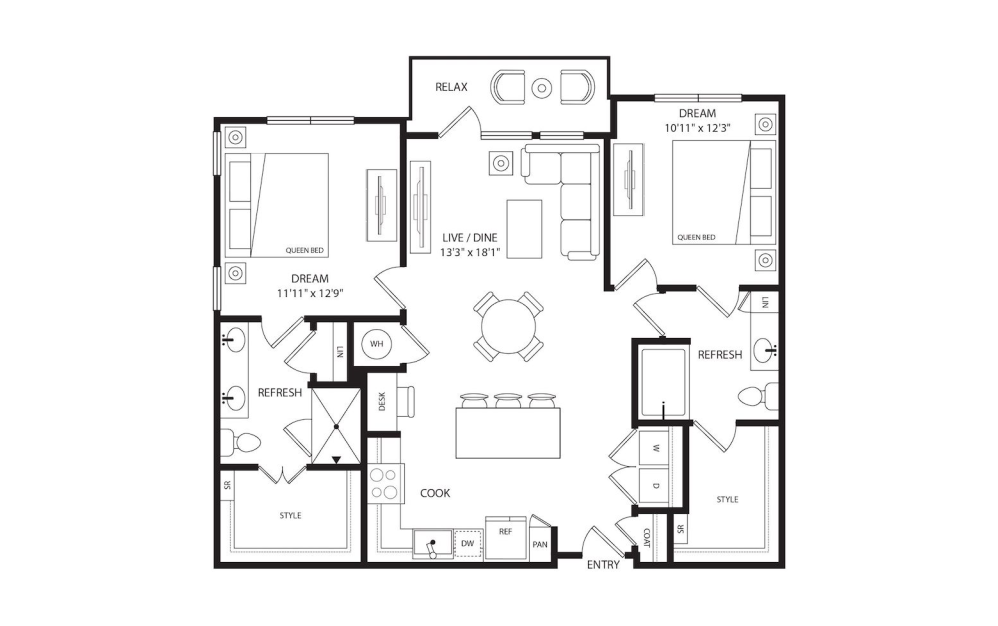
View Floorplan
Starting at $2,249
B2
2 bed2 bath1155 - 1169 sq. ft.
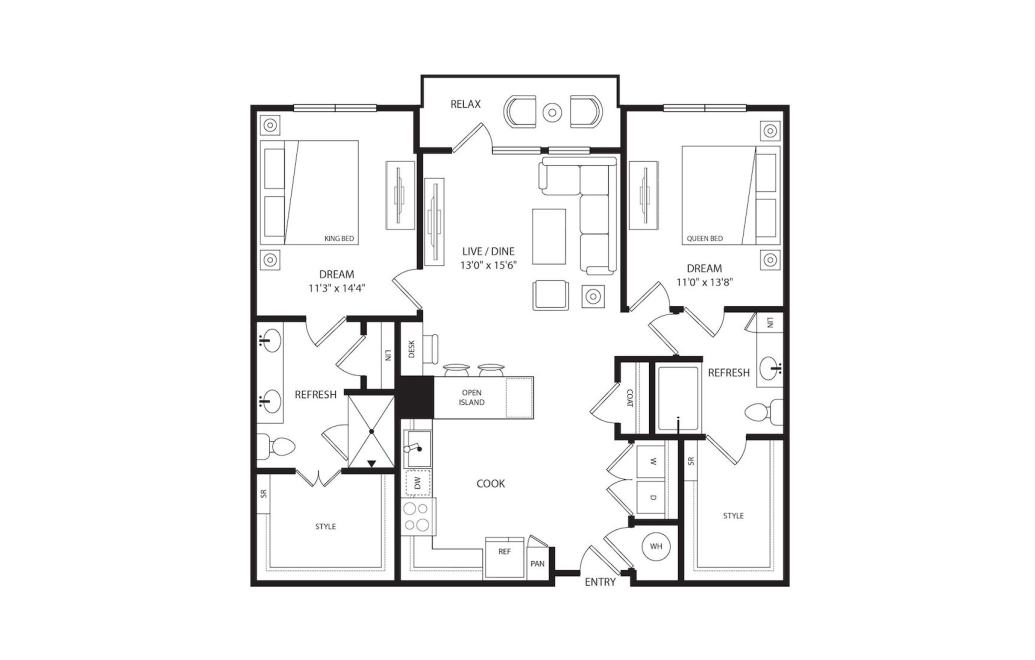
3D Tour
View Floorplan
Starting at $2,199
B4
2 bed2 bath1246 sq. ft.
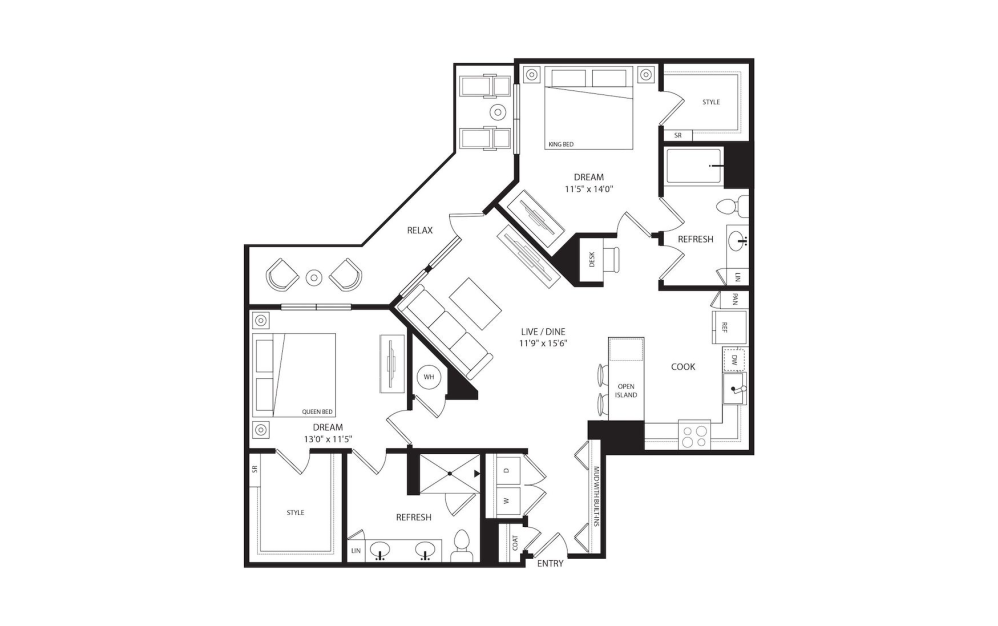
3D Tour
View Floorplan
Starting at $2,314
B5
2 bed2 bath1276 sq. ft.
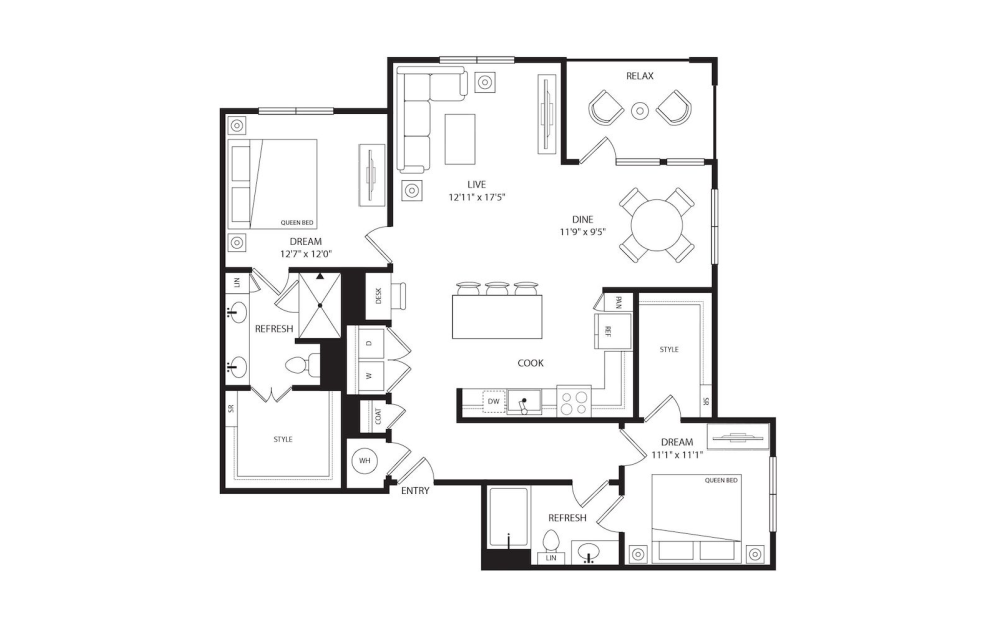
View Floorplan
Starting at $2,539
B6
2 bed2 bath1331 sq. ft.
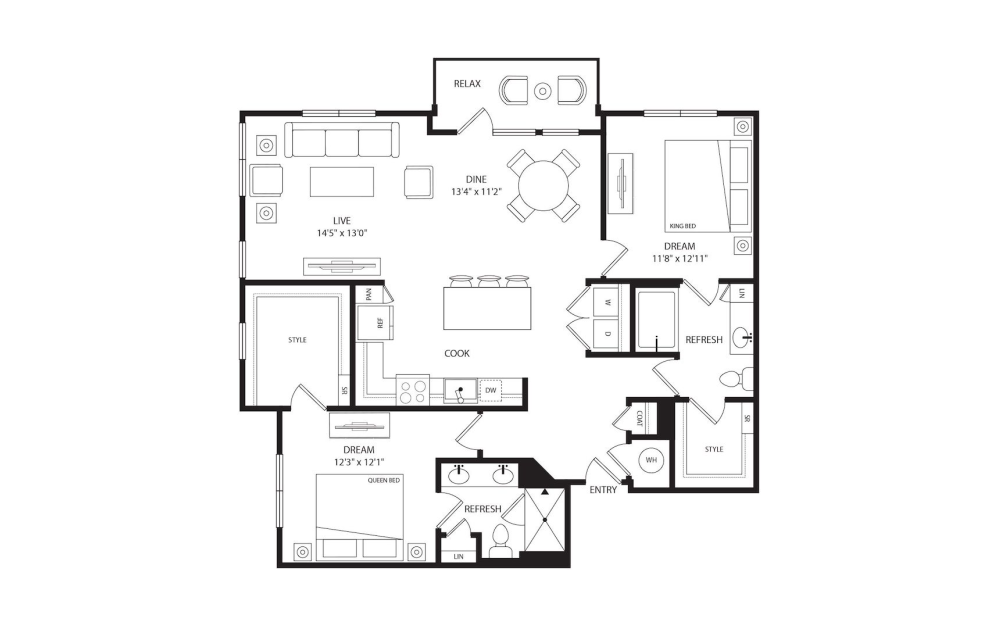
3D Tour
View Floorplan
Starting at $2,549
B7
2 bed2 bath1368 sq. ft.
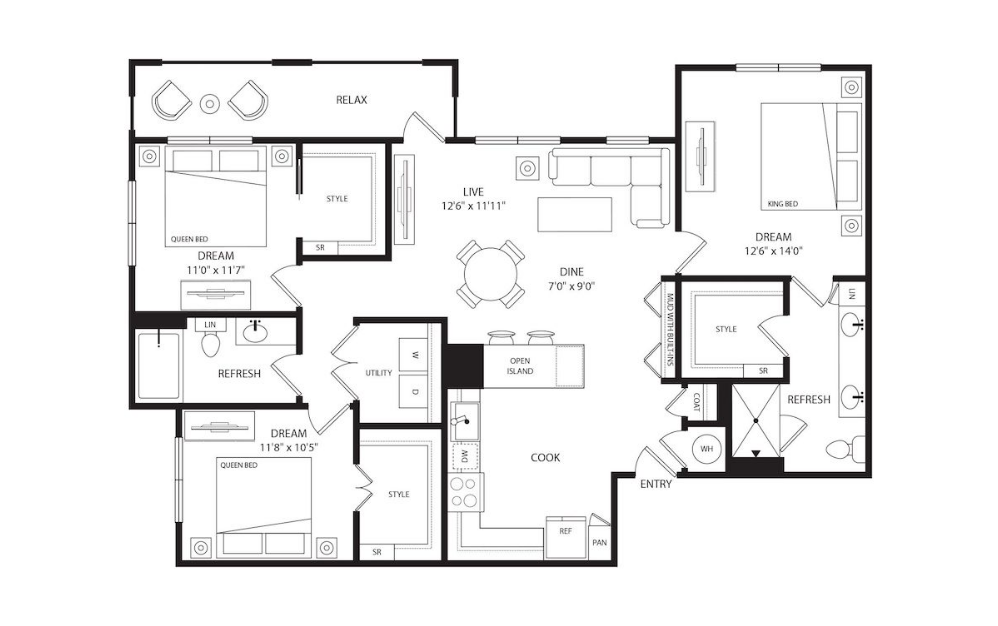
View Floorplan
Starting at $2,599
C
3 bed2 bath1436 sq. ft.
Floorplans are artist’s rendering. All dimensions are approximate. Actual product and specifications may vary in dimension or detail. Not all features are available in every rental home. Prices and availability are subject to change. Please see a representative for details.